

 Listing Courtesy of: NORTHEAST FLORIDA / Listed By: Kim Mcclure, ERA Oneteam Realty; Vicki Hemingway, ERA Oneteam Realty
7248 Blairton Way Jacksonville, FL 32222
Active (35 Days)
$317,000 (USD)
OPEN HOUSE TIMES
-
OPENSat, Nov 711:00 am - 1:00 pm
Description
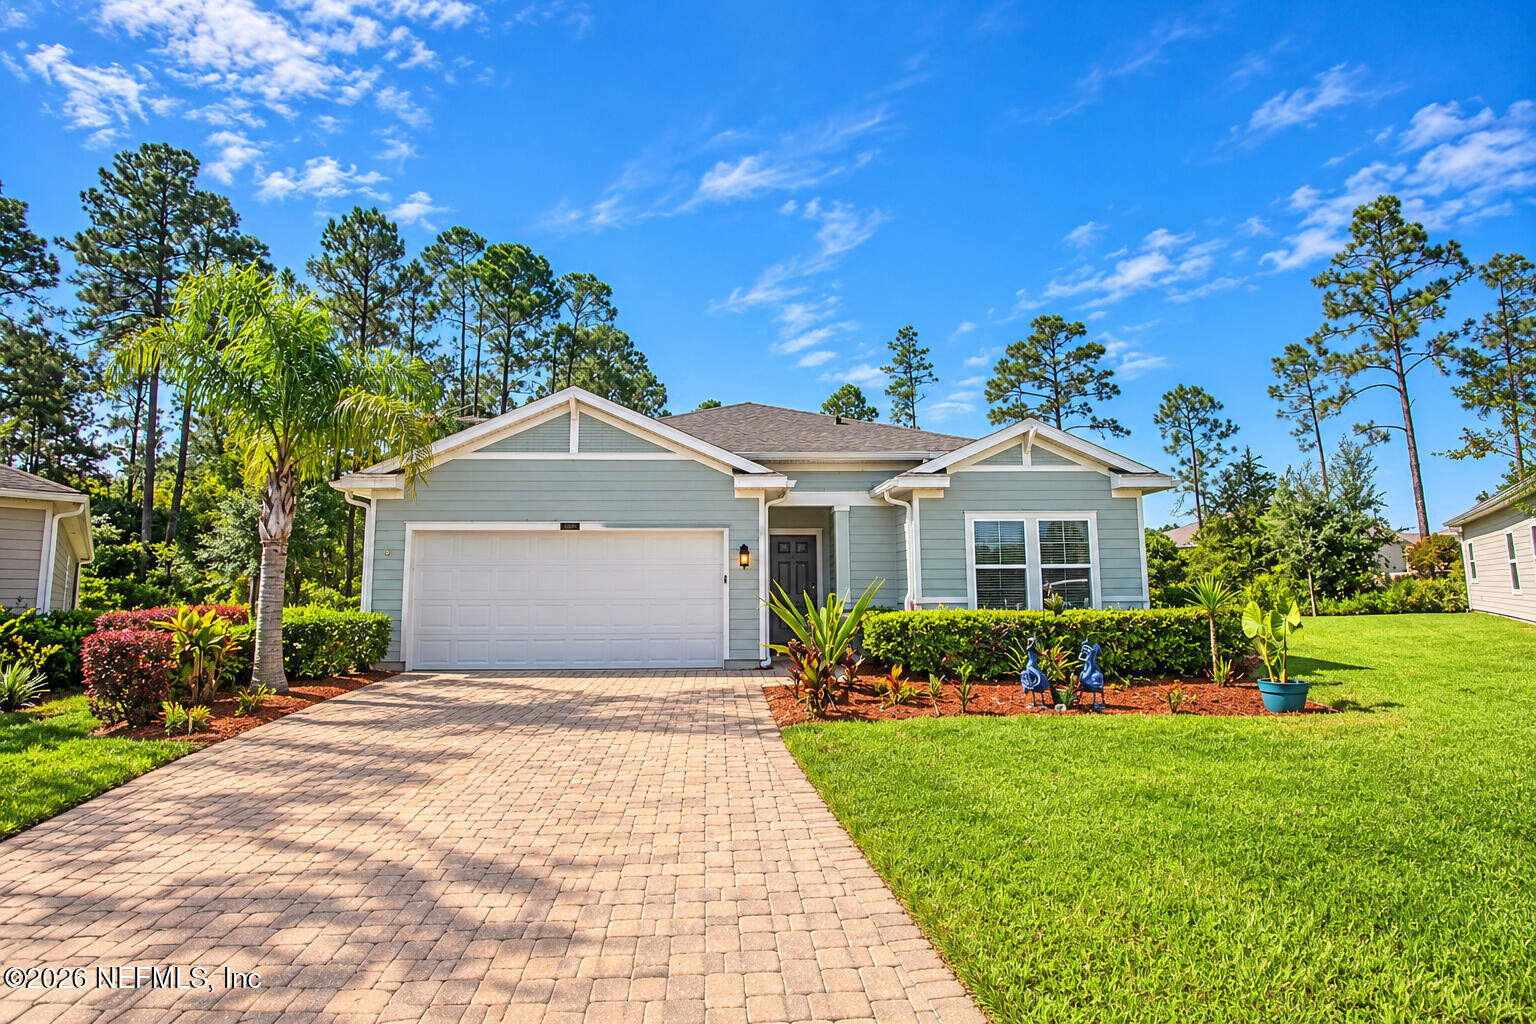
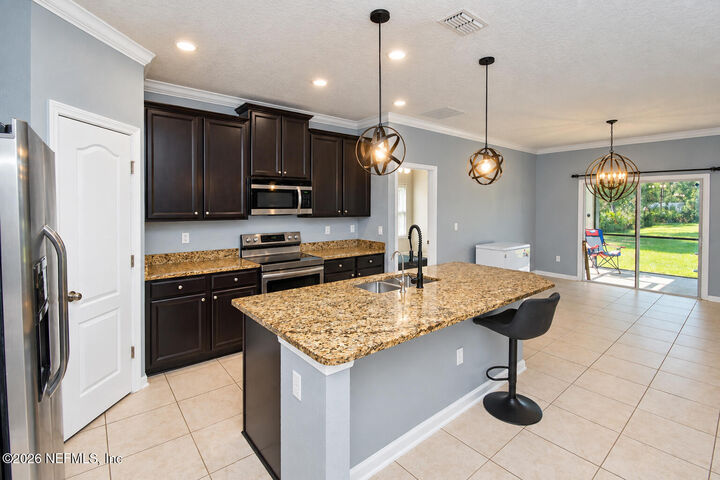
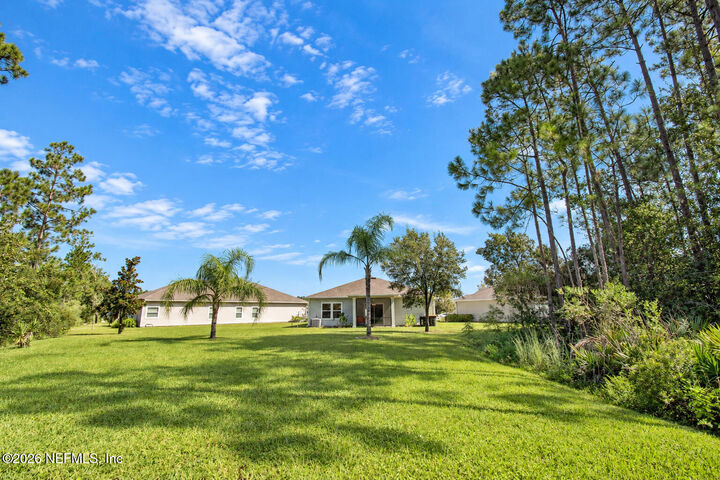
***OPEN HOUSE*** Saturday 11/7/2026 11-2 pm. RATE BUY DOWN WITH ACCEPTABLE OFFER AND PREFERRED LENDER. Step into this beautifully maintained 3-bedroom, 2-bath home with NEW flooring and Fresh Paint, offering an inviting open floor plan perfect for modern living. Natural light fills the spacious living and dining areas, creating a warm and welcoming atmosphere ideal for everyday comfort or entertaining guests. Sitting on a large lot, this property provides the outdoor space buyers crave—room for a garden, play area, pets, or future outdoor upgrades. Whether you envision weekend barbecues, a fire pit, or simply relaxing under the Florida sky, this yard delivers the space to make it happen. Conveniently located near major roadways for an easy commute to work, close to NAS JAX with plenty of shopping and dining close by. NO CDD fees! Amenity center has Clubhouse, pool, gym, playground, pond for fishing! Additional neighborhood pool located in back of neighborhood.
MLS #:
2167239
2167239
Lot Size
0.38 acres
0.38 acres
Type
Single-Family Home
Single-Family Home
Year Built
2016
2016
Style
Ranch
Ranch
Views
Protected Preserve, Trees/Woods
Protected Preserve, Trees/Woods
County
Duval County
Duval County
Listed By
Kim Mcclure, ERA Oneteam Realty
Vicki Hemingway, ERA Oneteam Realty
Vicki Hemingway, ERA Oneteam Realty
Source
NORTHEAST FLORIDA
Last checked Nov 5 2026 at 3:01 PM GMT+0000
NORTHEAST FLORIDA
Last checked Nov 5 2026 at 3:01 PM GMT+0000
Bathroom Details
- Full Bathrooms: 2
Interior Features
- Appliance: Microwave
- Appliance: Dishwasher
- Appliance: Refrigerator
- Pantry
- Breakfast Bar
- Entrance Foyer
- Walk-In Closet(s)
- Laundry: Electric Dryer Hookup
- Laundry: Washer Hookup
- Appliance: Water Softener Owned
- Appliance: Electric Oven
- Ceiling Fan(s)
Subdivision
- Longleaf
Lot Information
- Irregular Lot
- Cul-De-Sac
- Sprinklers In Front
- Sprinklers In Rear
Heating and Cooling
- Central
- Central Air
Homeowners Association Information
- Dues: $88/Monthly
Flooring
- Tile
- Carpet
Exterior Features
- Composition Siding
Utility Information
- Utilities: Cable Connected
School Information
- Elementary School: Enterprise
- Middle School: Westside
- High School: Westside High School
Parking
- Garage Door Opener
- Attached
Stories
- 1
Living Area
- 1,548 sqft
Location
Disclaimer: Copyright 2026 Northeast FL MLS. All rights reserved. This information is deemed reliable, but not guaranteed. The information being provided is for consumers’ personal, non-commercial use and may not be used for any purpose other than to identify prospective properties consumers may be interested in purchasing. Data last updated 11/5/26 07:01
